
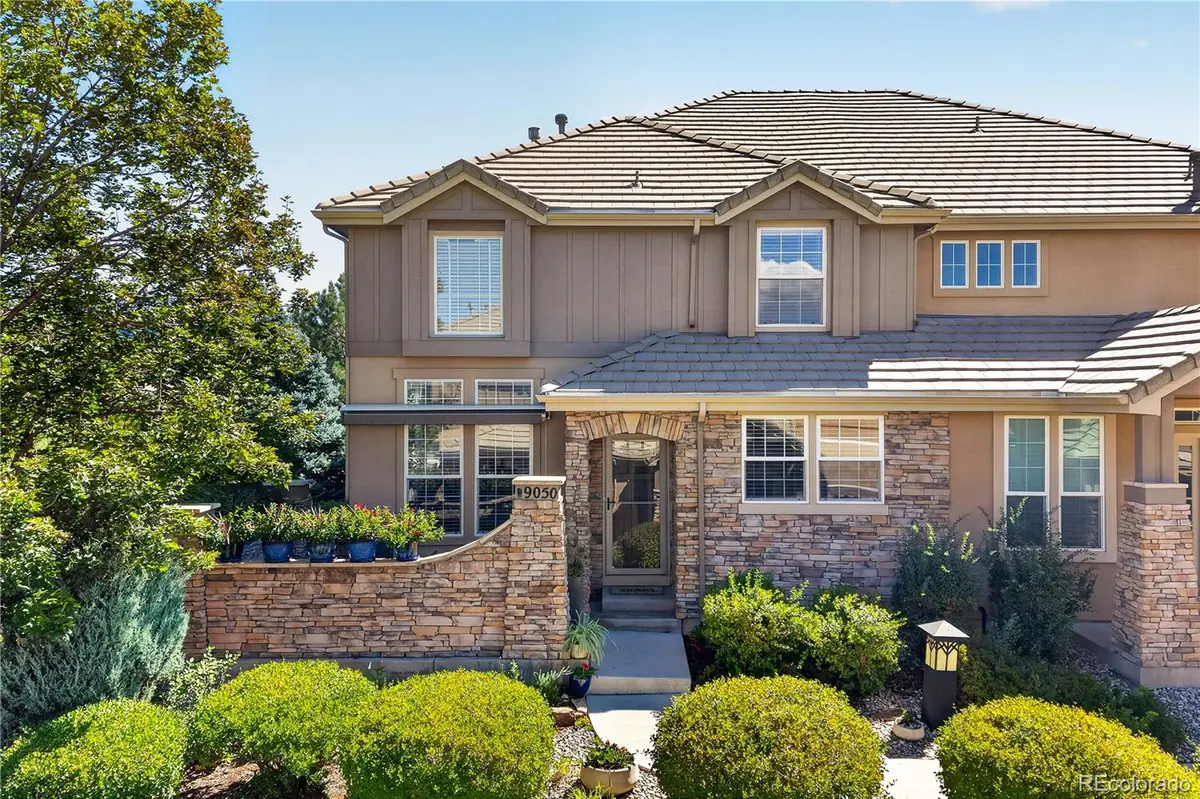


9050 Old Tom Morris CIR Highlands Ranch, CO 80129
4 Beds
3.5 Baths
2,631 SqFt
UPDATED:
Key Details
Property Type Townhouse
Sub Type Townhouse
Listing Status Active
Purchase Type For Sale
Square Footage 2,631 sqft
Price per Sqft $271
Subdivision Turnbury Birkdale
MLS Listing ID 6154588
Bedrooms 4
Full Baths 3
Half Baths 1
HOA Fees $525/mo
HOA Y/N Yes
Abv Grd Liv Area 1,832
Year Built 2004
Annual Tax Amount $4,430
Tax Year 2025
Property Sub-Type Townhouse
Source recolorado
Property Description
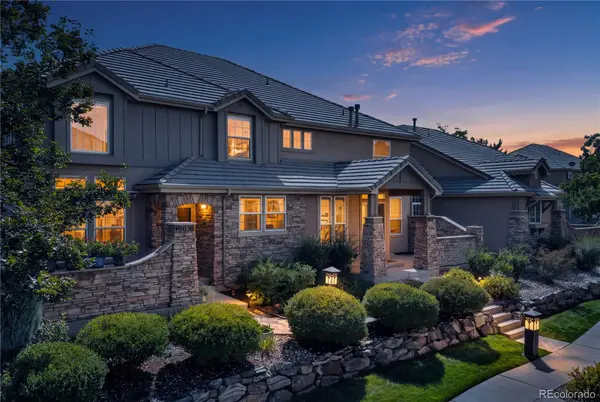
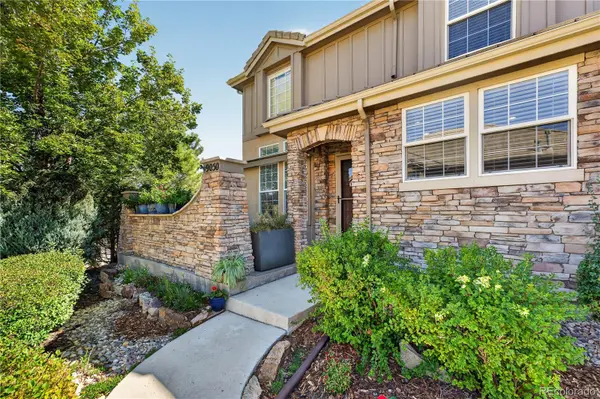
Striking curb appeal and quality workmanship set the tone for this move-in-ready home. The highly livable floor plan features a dramatic two-story living room with abundant natural light and a cozy fireplace accented by designer tile and a wood hearth. The kitchen offers ample white cabinetry with crown molding and custome pull-out drawers for pots and pans, a penny-round tile backsplash, and a gas range. A convenient laundry room includes custom built-in pull-out shelving and doggie kennels.
Upstairs, a versatile loft overlooks the living room below. The luxurious primary retreat features a spa-inspired five-piece en-suite bath with a jetted tub, while an additional bedroom with a large walk-in closet provides comfortable space for family or guests. The professionally finished basement adds two more bedrooms, a spacious family room, and a full bath with another jetted tub.
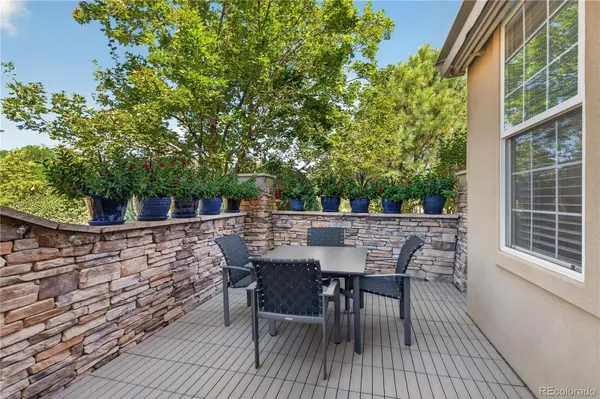
Enjoy peaceful outdoor living on the private patio surrounded by mature trees, complete with Trex decking and a Sunsetter awning with a brand-new motor. The attached two-car garage includes additional space for a golf cart—perfect for driving directly to the nearby golf course, an insulated garage door and ample built-in storage overhead!
Recent updates include new Bryant A/C and furnace, newly refinished hardwood floors, updated guest and main bathrooms, newer carpet, Trex patio decking, and more. Ideally located less than five minutes from C-470 and just minutes from shops, UCHealth, restaurants, and everyday conveniences. A beautifully maintained, private, and move-in-ready home!
Location
State CO
County Douglas
Zoning PDU
Rooms
Basement Finished, Full, Sump Pump
Interior
Interior Features Ceiling Fan(s), Five Piece Bath, High Ceilings, High Speed Internet, Open Floorplan, Quartz Counters, Smoke Free, Vaulted Ceiling(s), Walk-In Closet(s)
Heating Forced Air, Hot Water, Natural Gas
Cooling Central Air
Flooring Carpet, Tile, Wood
Fireplaces Number 1
Fireplaces Type Insert, Living Room
Fireplace Y
Appliance Dishwasher, Disposal, Gas Water Heater, Microwave, Self Cleaning Oven, Sump Pump
Laundry In Unit
Exterior
Parking Features Concrete, Dry Walled, Finished Garage, Insulated Garage, Oversized, Smart Garage Door, Storage
Garage Spaces 2.0
Fence None
Utilities Available Cable Available, Electricity Connected, Internet Access (Wired), Natural Gas Connected, Phone Available
View Mountain(s)
Roof Type Concrete
Total Parking Spaces 2
Garage Yes
Building
Lot Description Landscaped, Master Planned
Sewer Public Sewer
Water Public
Level or Stories Two
Structure Type Frame,Stucco,Wood Siding
Schools
Elementary Schools Northridge
Middle Schools Mountain Ridge
High Schools Mountain Vista
School District Douglas Re-1
Others
Senior Community No
Ownership Individual
Acceptable Financing Cash, Conventional, FHA, VA Loan
Listing Terms Cash, Conventional, FHA, VA Loan
Special Listing Condition None
Pets Allowed Cats OK, Dogs OK
Virtual Tour https://my.matterport.com/show/?m=G9p6xAer7E1&mls=1

6455 S. Yosemite St., Suite 500 Greenwood Village, CO 80111 USA