

7919 County Road 84, Fort Collins, CO 80524
See all 21 photos
7919 County Road 84, Fort Collins, CO 80524
REQUEST A TOUR If you would like to see this home without being there in person, select the "Virtual Tour" option and your agent will contact you to discuss available opportunities.
In-PersonVirtual Tour
Realty One Group APEX

Realty One Group APEX

+1(719) 960-6699
$ 2,995,000
Est. payment /mo
Save
Coming Soon

7919 County Road 84 Fort Collins, CO 80524

5 Beds

4.75 Baths

6,204 SqFt


UPDATED:

Key Details

Property Type Single Family Home

Sub Type Single Family Residence

Listing Status Coming Soon

Purchase Type For Sale

Square Footage 6,204 sqft

Price per Sqft $482

Subdivision The Overlook At 5280

MLS Listing ID IR1068332

Style Contemporary

Bedrooms 5

Full Baths 3

Half Baths 2

Three Quarter Bath 1

HOA Y/N No

Abv Grd Liv Area 2,733

Year Built 2026

Annual Tax Amount $120

Tax Year 2025

Lot Size 35.260 Acres

Acres 35.26

Property Sub-Type Single Family Residence

Source recolorado

Property Description

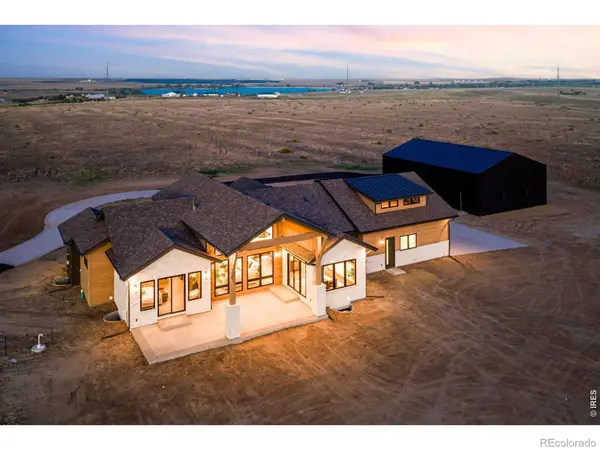
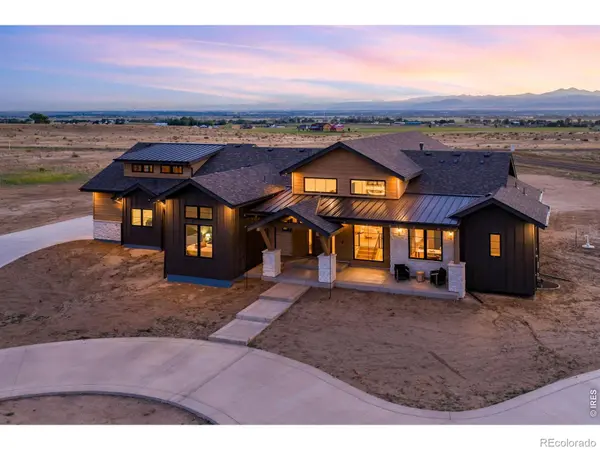
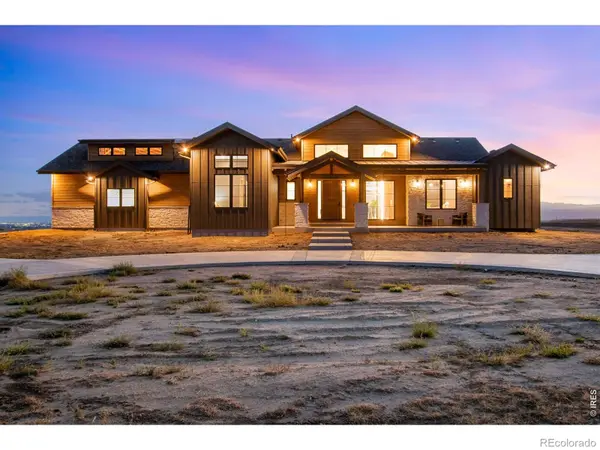
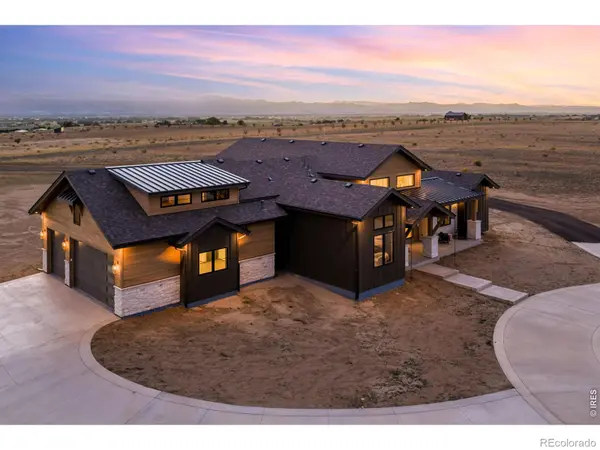
Interior photos coming soon! A stunningly crafted property by Encore Luxury Builders, perched on 35 elevated acres in Weld County yet carrying a coveted Fort Collins address. This ridge-top estate delivers arguably the finest unobstructed views in Northern Colorado - an uninterrupted Front Range panorama sweeping from Pikes Peak to Wyoming. Ideally located just 10 minutes to Fort Collins w/ easy, nearly all-paved I-25 access, it pairs true acreage privacy w/ everyday convenience. Inside, 20-ft+ ceilings, a dramatic floor-to-ceiling fireplace, and a massive western wall of windows showcasing the view set the tone for an open-concept main level finished w/ engineered hardwood, hand-troweled wall texture, and ceilings with large wood beams. The kitchen is a showpiece - custom Milarc knotty alder cabinetry, black stainless Dacor appliances, a six-burner gas range, quartz counters, a prep sink, wine fridge, and dedicated bar. Premier Andersen black-frame windows, 8-ft solid-core doors, and extensive low-voltage pre-wire reflect construction without compromise.The main-floor primary suite opens to the covered patio and was oriented to capture the west-facing mountain views, complete with a European-style enclosed washroom with dual shower heads and a freestanding soaking tub, in-suite laundry, and walk-in closet w/ custom Milarc cabinetry. Additional guest suite and a flex office (or fifth bedroom) complete the main level. Finished basement offers 10-ft ceilings, a sunken media area w/ wet bar, a dedicated gym, and two large bedrooms, each w/ a walk-in closet and en suite bath. A 3-car garage w/ epoxy flooring and a circular driveway add polish, while a massive 60' x 40' detached shop delivers rare functionality for vehicles, equipment, or hobbies. Don't miss the unfinshed bonus room above the garage! With minimal covenants, the property offers exceptional flexibility for outbuildings, animals, livestock, and recreation. Landscaping is not included. However, builder can h

Location

State CO

County Weld

Zoning RES

Rooms

Basement Full

Main Level Bedrooms 2

Interior

Interior Features Eat-in Kitchen, Five Piece Bath, Kitchen Island, Open Floorplan, Pantry, Primary Suite, Radon Mitigation System, Vaulted Ceiling(s), Walk-In Closet(s), Wet Bar

Heating Forced Air, Propane

Cooling Ceiling Fan(s), Central Air

Flooring Tile, Wood

Fireplaces Type Gas, Gas Log, Great Room, Living Room

Equipment Home Theater, Satellite Dish

Fireplace N

Appliance Dishwasher, Disposal, Humidifier, Microwave, Oven, Refrigerator, Water Softener

Laundry In Unit

Exterior

Parking Features Oversized, Oversized Door, RV Access/Parking

Garage Spaces 3.0

Utilities Available Electricity Available, Internet Access (Wired)

View City, Mountain(s), Plains

Roof Type Composition,Metal

Total Parking Spaces 3

Garage Yes

Building

Lot Description Level

Sewer Septic Tank

Water Cistern, Well

Level or Stories One

Structure Type Stone,Frame,Wood Siding

Schools

Elementary Schools Grand View

Middle Schools Severance

High Schools Severance

School District Weld Re-4

Others

Ownership Individual

Acceptable Financing Cash, Conventional

Listing Terms Cash, Conventional


REColorado (REColorado MLS)
Listed by C3 Real Estate Solutions, LLC
Realty One Group APEX

Realty One Group APEX

Broker License ID: 100034455

+1(719) 960-6699

GET MORE INFORMATION

Name
Phone*
Message

Go tour this home

7919 County Road 84