


15920 Willow WAY Thornton, CO 80602
2 Beds
2.75 Baths
5,437 SqFt
Open House
Sat Sep 12, 10:00am - 12:00pm
UPDATED:
Key Details
Property Type Single Family Home
Sub Type Single Family Residence
Listing Status Active
Purchase Type For Sale
Square Footage 5,437 sqft
Price per Sqft $174
Subdivision Heritage Todd Creek
MLS Listing ID 2510132
Bedrooms 2
Full Baths 2
Three Quarter Bath 1
HOA Fees $360/qua
HOA Y/N Yes
Abv Grd Liv Area 2,723
Year Built 2022
Annual Tax Amount $8,575
Tax Year 2025
Lot Size 8,159 Sqft
Acres 0.19
Property Sub-Type Single Family Residence
Source recolorado
Property Description
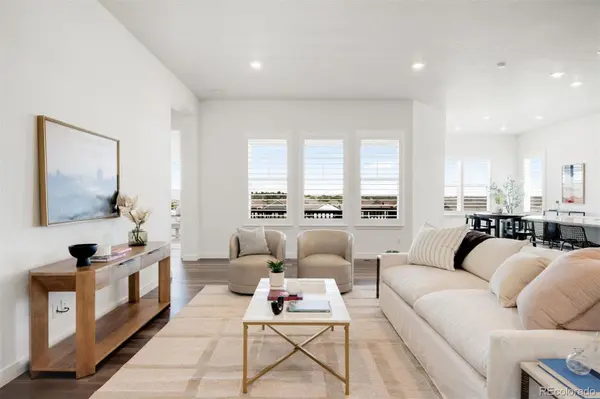
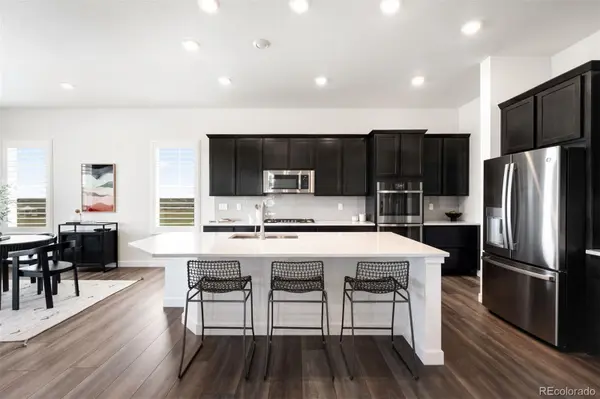
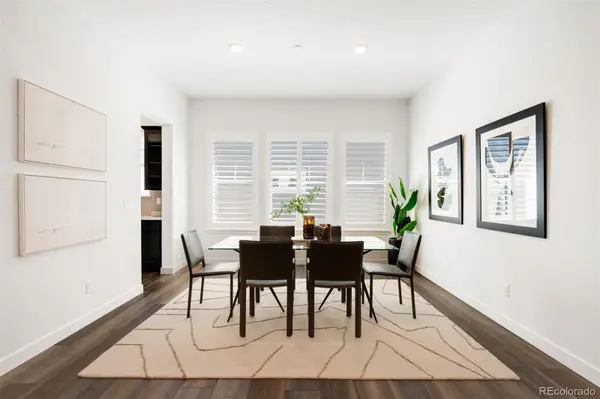
Step inside to an open floor plan designed for both everyday comfort and easy entertaining. The kitchen is the heart of the home, featuring quartz countertops, a spacious eat in island, a cozy coffee nook, and a pass through butler's pantry that adds valuable extra storage. The elegant dining room is ready for holiday gatherings or a quiet dinner in.
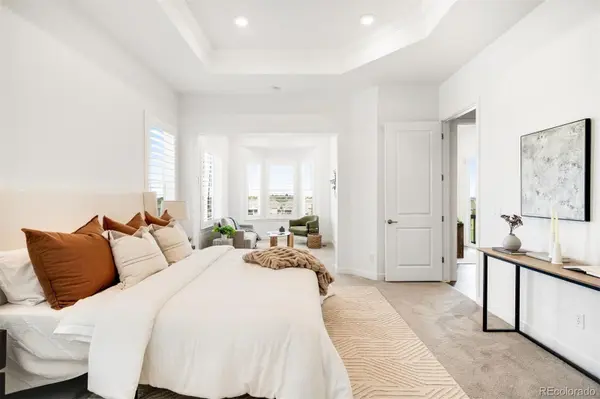
The primary suite is a true retreat, with coffered ceilings, a private sitting room, and golf course views to wake up to. The spa like primary bath includes quartz counters, split vanities, a step in shower, and a generous walk in closet with direct access to the laundry room for ultimate convenience.
A private secondary bedroom with its own full bath offers comfortable space for guests or family, while a sunlit third room makes a perfect home office or additional bedroom, complete with golf course views and direct access to the covered back deck. Enjoy morning coffee or year round relaxation outside, protected from the elements and soaking in views of the course.
Downstairs, the walkout basement is a blank canvas, ready to be finished for extra living space or used as is for storage.
Heritage Todd Creek is a master planned, active adult community set against the backdrop of the Rocky Mountains. Residents enjoy a championship golf course, on site restaurant, resort style clubhouse, tennis courts, a fitness center, and both indoor and outdoor pools. With nearly 100 clubs and groups plus a full calendar of fitness, wellness, and social programming, there is always something new to explore. Conveniently located with easy access to DIA, downtown Denver, Golden, and Boulder.
Location
State CO
County Adams
Rooms
Basement Bath/Stubbed, Daylight, Unfinished, Walk-Out Access
Main Level Bedrooms 2
Interior
Interior Features Eat-in Kitchen, High Ceilings, Open Floorplan, Pantry, Primary Suite, Quartz Counters
Heating Forced Air
Cooling Central Air
Flooring Carpet, Vinyl
Fireplaces Type Gas, Living Room
Fireplace N
Appliance Dishwasher, Disposal, Double Oven, Microwave, Range, Range Hood, Refrigerator
Laundry In Unit
Exterior
Exterior Feature Rain Gutters
Garage Spaces 3.0
Roof Type Composition
Total Parking Spaces 3
Garage Yes
Building
Lot Description Master Planned, On Golf Course
Foundation Concrete Perimeter
Sewer Public Sewer
Water Public
Level or Stories One
Structure Type Frame
Schools
Elementary Schools Brantner
Middle Schools Roger Quist
High Schools Riverdale Ridge
School District School District 27-J
Others
Senior Community No
Ownership Corporation/Trust
Acceptable Financing Cash, Conventional, FHA, VA Loan
Listing Terms Cash, Conventional, FHA, VA Loan
Special Listing Condition None
Pets Allowed Cats OK, Dogs OK, Yes
Virtual Tour https://u.listvt.com/mls/262910326

6455 S. Yosemite St., Suite 500 Greenwood Village, CO 80111 USA