

5125 Orleans CT, Denver, CO 80249
See all 37 photos
5125 Orleans CT, Denver, CO 80249,Video Tour
5125 Orleans CT, Denver, CO 80249
REQUEST A TOUR If you would like to see this home without being there in person, select the "Virtual Tour" option and your agent will contact you to discuss available opportunities.
In-PersonVirtual Tour
Realty One Group APEX

Realty One Group APEX

+1(719) 960-6699
$ 500,000
Est. payment /mo
Coming Soon

5125 Orleans CT Denver, CO 80249

4 Beds

2.5 Baths

2,154 SqFt


UPDATED:

Key Details

Property Type Single Family Home

Sub Type Single Family Residence

Listing Status Coming Soon

Purchase Type For Sale

Square Footage 2,154 sqft

Price per Sqft $232

Subdivision Green Valley Ranch

MLS Listing ID 8706032

Style Traditional

Bedrooms 4

Full Baths 2

Half Baths 1

HOA Y/N No

Abv Grd Liv Area 2,154

Year Built 2003

Annual Tax Amount $4,717

Tax Year 2025

Lot Size 5,762 Sqft

Acres 0.13

Property Sub-Type Single Family Residence

Source recolorado

Property Description

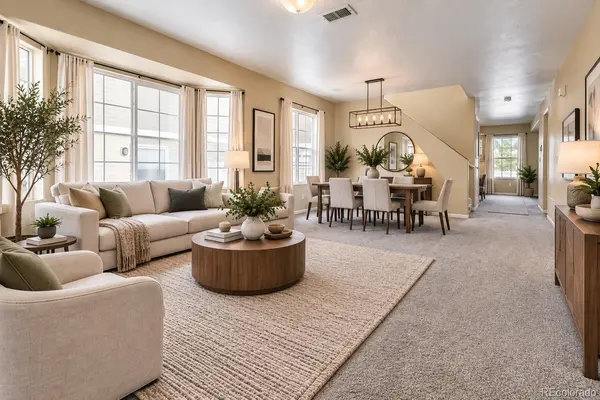
Welcome home to this bright and inviting 4 bedroom, 3 bathroom residence designed for comfortable living. Entertain guests in the large, light filled living room with adjoining dining room. Enjoy cozy evenings by the fireplace in the spacious family room. The open floor plan leads you to the dine in kitchen featuring a built-in buffet table, durable LVP flooring, stainless steel appliances and a large, walk-in pantry. The adjacent laundry room adds everyday ease. On the second level, the generous primary suite offers two walk-in closets and a five piece ensuite bathroom along with three additional bedrooms and a spacious, full bathroom. Step outside to the large covered patio and expansive backyard—ideal for peaceful evenings outdoors. Just two blocks from the K–8 elementary school and conveniently located near DIA, E470, the Gaylord of the Rockies, a golf course, parks, shopping and restaurants, this home offers space, comfort, and convenience! The solar panels have been paid off! The interior has just gotten a fresh coat of paint and the carpets and interior have just been professionally cleaned! This home is ready for you to move right in! Set up a showing today!

Showings begin Friday, September 11.

Location

State CO

County Denver

Zoning R-MU-20

Interior

Interior Features Ceiling Fan(s), Eat-in Kitchen, Five Piece Bath, Kitchen Island, Open Floorplan, Primary Suite, Walk-In Closet(s)

Heating Active Solar, Forced Air, Natural Gas

Cooling Central Air

Flooring Carpet, Laminate

Fireplaces Number 1

Fireplaces Type Gas, Living Room

Fireplace Y

Exterior

Exterior Feature Private Yard

Garage Spaces 2.0

Fence Partial

Roof Type Concrete,Spanish Tile

Total Parking Spaces 2

Garage Yes

Building

Lot Description Cul-De-Sac, Greenbelt, Level

Sewer Public Sewer

Water Public

Level or Stories Two

Structure Type Frame,Vinyl Siding

Schools

Elementary Schools Waller

Middle Schools Dr. Martin Luther King

High Schools Dsst: Green Valley Ranch

School District Denver 1

Others

Senior Community No

Ownership Individual

Acceptable Financing Cash, Conventional, FHA

Listing Terms Cash, Conventional, FHA

Special Listing Condition None

Virtual Tour https://www.zillow.com/view-imx/e195c992-14e7-44b3-ba8d-f3bc75ff9428?setAttribution=mls&wl=true&initialViewType=pano


REColorado (REColorado MLS)
Listed by West and Main Homes Inc
Realty One Group APEX

Realty One Group APEX

Broker License ID: 100034455

+1(719) 960-6699

GET MORE INFORMATION

Name
Phone*
Message

Go tour this home

5125 Orleans CT