


2454 Irving ST Denver, CO 80211
8 Beds
4,434 SqFt
UPDATED:
Key Details
Property Type Multi-Family
Sub Type Triplex
Listing Status Coming Soon
Purchase Type For Sale
Square Footage 4,434 sqft
Price per Sqft $315
Subdivision Sloans Lake
MLS Listing ID 2317682
Style Contemporary
Bedrooms 8
HOA Y/N No
Abv Grd Liv Area 2,934
Year Built 1885
Annual Tax Amount $8,337
Tax Year 2025
Lot Size 9,770 Sqft
Acres 0.22
Property Sub-Type Triplex
Source recolorado
Property Description
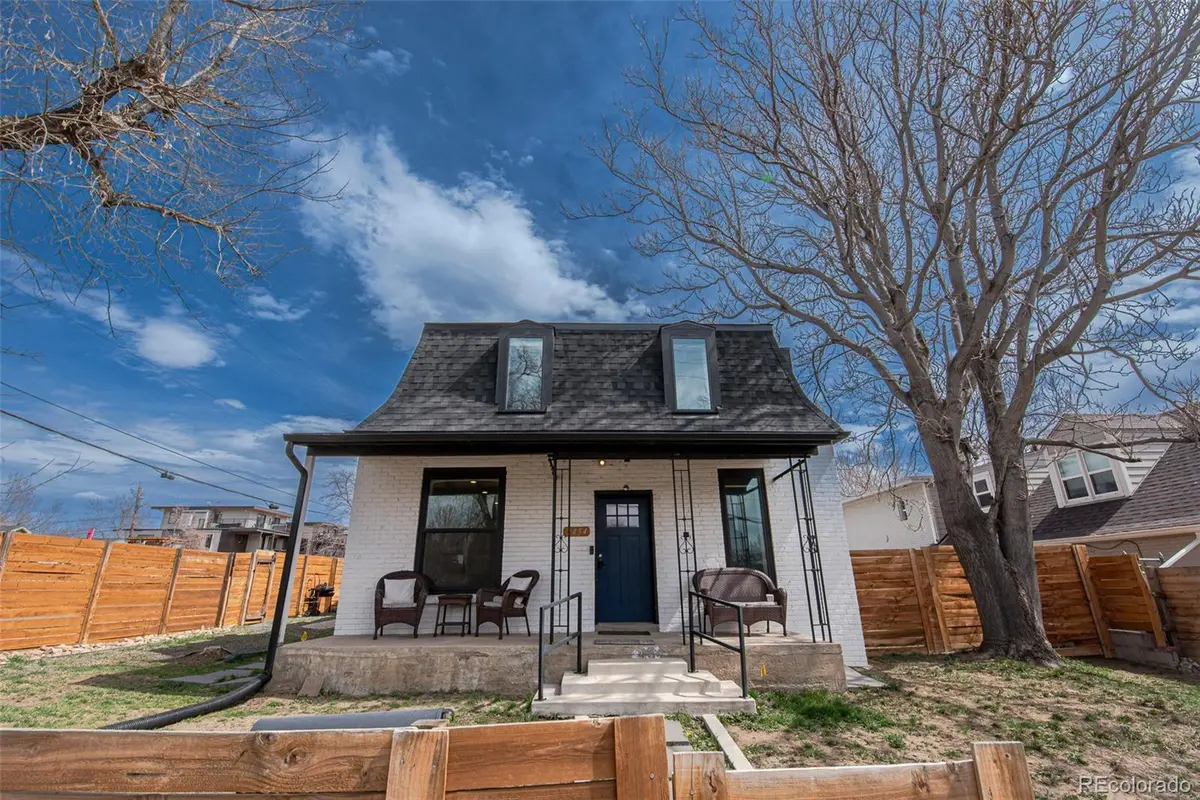
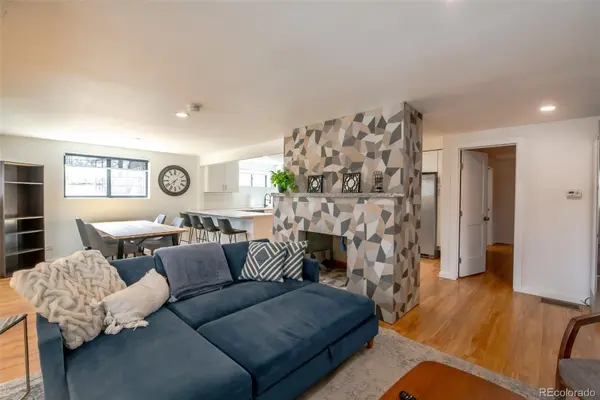
This move-in-ready triplex spans nearly 4,400 square feet on a spacious 9,583 sq ft corner lot, offering eight bedrooms and six bathrooms across three fully independent units, each with its own private entrance.
The Main House is a beautifully renovated two-story home with an open floor plan, 3 bedrooms and 2 baths. Currently leased at $3,950/month through May 14th, 2026 — immediate, stable cash flow from day one.
Unit A lives like a private single-family home, complete with its own courtyard, open floor plan, and generously sized bedrooms. Rented at $3,300/month, with this tenant departing mid-October — ideal for an owner-occupant or a chance to reset at market rent.
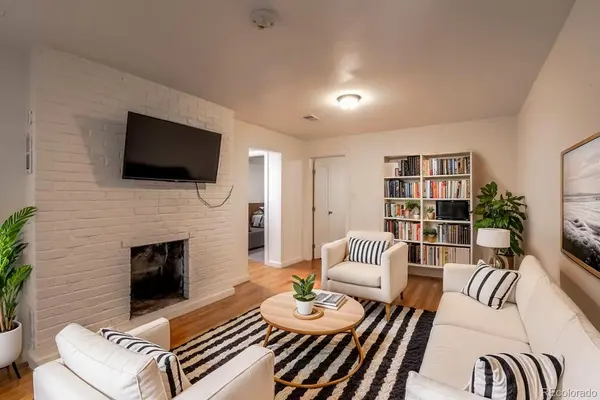
Unit B is a nicely updated lower unit with its own separate entrance, 3 bedrooms and 2 bathrooms, extensively renovated throughout. Currently rented at $2,900/month, this lease ends on July 31st, 2027.
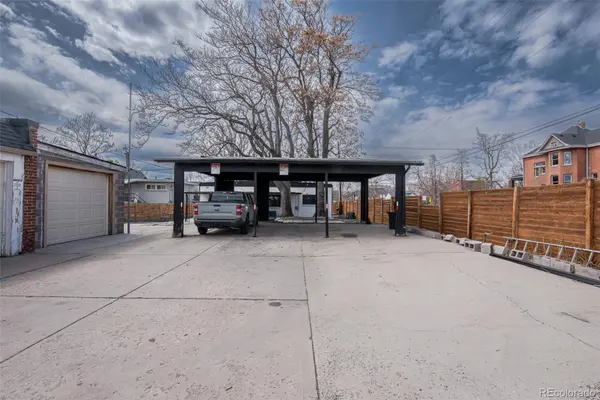
Parking is a breeze with a three-car garage and two-car carport, offering potential added income from renting out parking separately.
Situated on a large corner lot close to Sloan's Lake and downtown Denver, this property also offers exciting future development potential. Whether you're an investor seeking cash flow or a buyer wanting a place to call home, 2454 Irving Street is a rare, move-in-ready opportunity. Schedule a showing today!
Location
State CO
County Denver
Zoning U-TU-C
Rooms
Basement Finished, Full
Interior
Heating Forced Air
Cooling Central Air
Flooring Carpet, Tile, Vinyl
Fireplaces Number 2
Fireplaces Type Basement, Family Room
Fireplace Y
Appliance Dishwasher, Disposal, Dryer, Microwave, Oven, Range, Refrigerator, Washer
Laundry In Unit
Exterior
Garage Spaces 3.0
Fence Full
Utilities Available Cable Available, Electricity Available, Electricity Connected, Internet Access (Wired), Natural Gas Available, Natural Gas Connected, Phone Available
Roof Type Composition
Total Parking Spaces 6
Garage Yes
Building
Lot Description Corner Lot, Level
Foundation Slab
Sewer Public Sewer
Water Public
Level or Stories Two
Structure Type Frame,Vinyl Siding
Schools
Elementary Schools Brown
Middle Schools Strive Lake
High Schools North
School District Denver 1
Others
Senior Community No
Ownership Individual
Acceptable Financing Cash, Conventional, Jumbo
Listing Terms Cash, Conventional, Jumbo
Special Listing Condition None

6455 S. Yosemite St., Suite 500 Greenwood Village, CO 80111 USA