

1251 Brentwood ST, Denver, CO 80214
See all 41 photos
1251 Brentwood ST, Denver, CO 80214
REQUEST A TOUR If you would like to see this home without being there in person, select the "Virtual Tour" option and your agent will contact you to discuss available opportunities.
In-PersonVirtual Tour
Realty One Group APEX

Realty One Group APEX

+1(719) 960-6699
$ 915,000
Est. payment /mo
Save
New

1251 Brentwood ST Denver, CO 80214

6 Beds

3,454 SqFt


UPDATED:

Key Details

Property Type Multi-Family

Sub Type Triplex

Listing Status Active

Purchase Type For Sale

Square Footage 3,454 sqft

Price per Sqft $264

Subdivision Lakewood Lt Line Adj #1

MLS Listing ID 4664653

Bedrooms 6

HOA Y/N No

Abv Grd Liv Area 1,963

Year Built 2000

Annual Tax Amount $5,352

Tax Year 2025

Lot Size 7,797 Sqft

Acres 0.18

Property Sub-Type Triplex

Source recolorado

Property Description

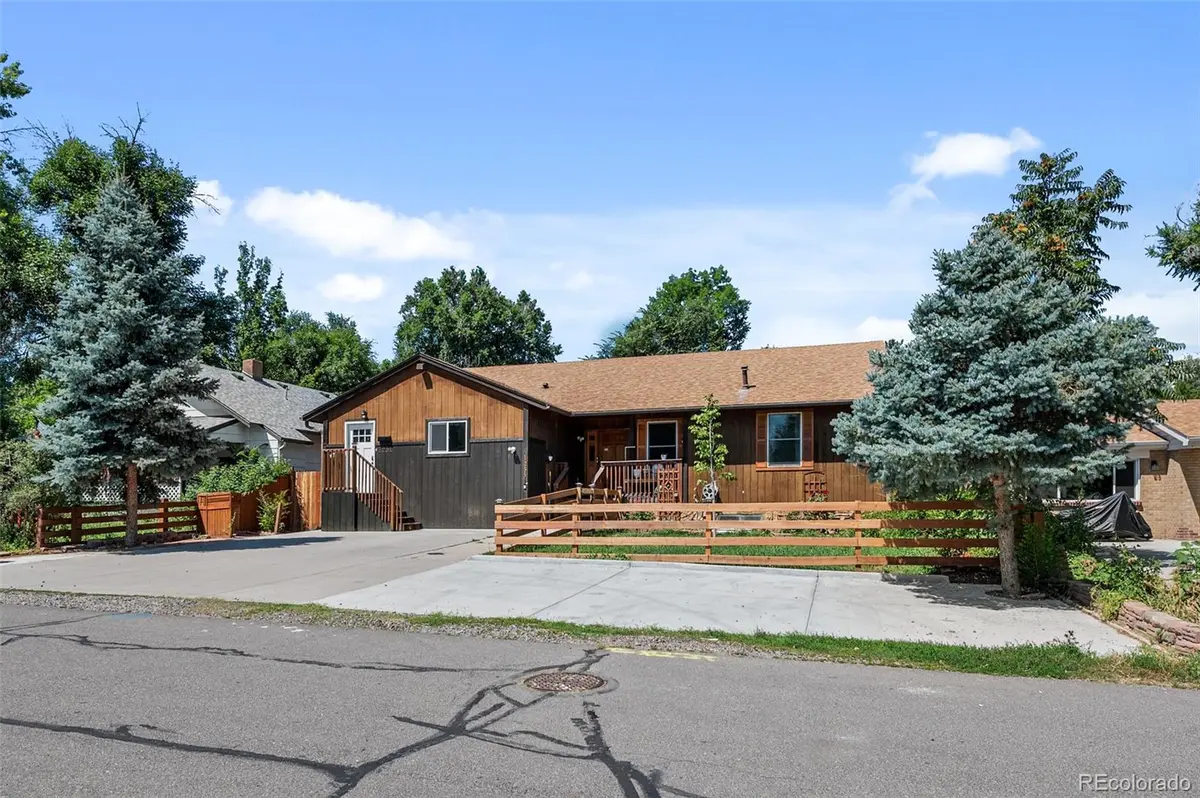
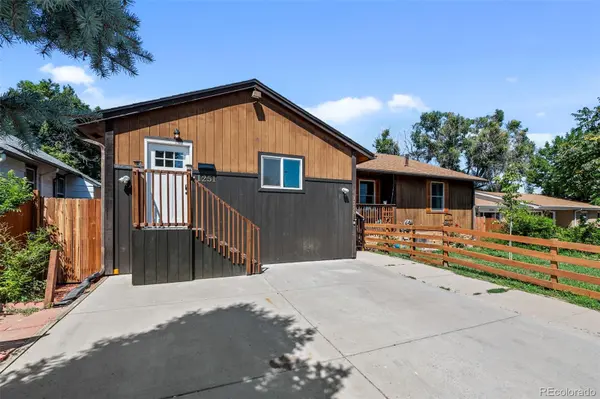
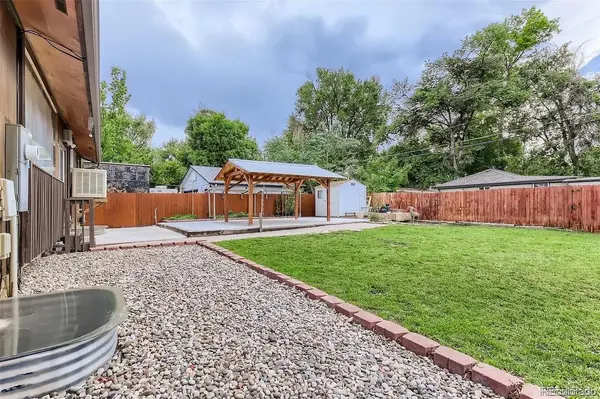
Discover exceptional flexibility in this Lakewood triplex, built in 2000 and thoughtfully configured as three distinct residences with private entrances and individual living spaces. Unlike many multifamily properties with repetitive apartment layouts, this versatile property offers a spacious 3-bedroom, 2-bath upper residence, a vacant 2-bedroom, 1-bath lower unit and a separately addressed 1-bedroom, 1-bath unit. The upper residence welcomes you with hardwood floors, a large kitchen with abundant cabinetry, generous living and dining areas and a screened-in porch that extends the living space. The primary suite features a spacious bath with a jetted tub, creating a comfortable retreat. The updated lower unit offers an open kitchen and living area, stainless-steel appliances, recessed lighting and convenient private exterior access. The one-bedroom unit adds another self-contained living space with its own entrance, full bath and mini-split system. Multiple private entrances enhance privacy and flexibility across the property, while in-unit appliances add everyday convenience. Outside, the spacious fenced yard offers a wonderful combination of lawn, patio and covered gazebo—an inviting setting for relaxing, gardening, entertaining or enjoying Colorado's beautiful seasons. Nine reported off-street parking spaces provide an uncommon level of convenience for residents and guests. The varied unit mix creates possibilities for an owner-occupant seeking extra space, multigenerational living or an investor looking for three distinctive residences in one well-located property. With updated interiors, flexible living arrangements and generous outdoor amenities, this is a compelling opportunity in central Lakewood. Close to light rail transportation, parks, shopping, dining and major commuter routes, with convenient access to Denver. A distinctive property offering the space, separation and versatility to adapt as needs and opportunities evolve.

Location

State CO

County Jefferson

Rooms

Basement Full, Unfinished

Interior

Interior Features Ceiling Fan(s), Granite Counters, Open Floorplan, Primary Suite

Heating Forced Air

Cooling Air Conditioning-Room, Evaporative Cooling

Flooring Carpet, Wood

Fireplace N

Appliance Dishwasher, Disposal, Dryer, Microwave, Range, Refrigerator, Washer

Laundry In Unit, Multiple Locations

Exterior

Roof Type Composition

Total Parking Spaces 9

Garage No

Building

Sewer Public Sewer

Level or Stories One

Structure Type Wood Siding

Schools

Elementary Schools Eiber

Middle Schools Creighton

High Schools Lakewood

School District Jefferson County R-1

Others

Senior Community No

Ownership Corporation/Trust

Acceptable Financing 1031 Exchange, Cash, Conventional, FHA

Listing Terms 1031 Exchange, Cash, Conventional, FHA

Special Listing Condition None


REColorado (REColorado MLS)
Listed by Guide Real Estate
Realty One Group APEX

Realty One Group APEX

Broker License ID: 100034455

+1(719) 960-6699

GET MORE INFORMATION

Name
Phone*
Message

Go tour this home

1251 Brentwood ST