

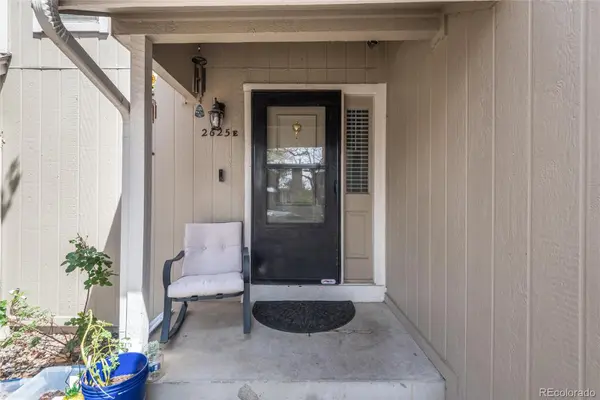



2625 S Xanadu WAY #E Aurora, CO 80014
2 Beds
1.75 Baths
1,314 SqFt
UPDATED:
Key Details
Property Type Townhouse
Sub Type Townhouse
Listing Status Active
Purchase Type For Sale
Square Footage 1,314 sqft
Price per Sqft $258
Subdivision Heather Ridge
MLS Listing ID 5550685
Bedrooms 2
Full Baths 1
Three Quarter Bath 1
HOA Fees $6,336/ann
HOA Y/N Yes
Abv Grd Liv Area 1,314
Year Built 1977
Annual Tax Amount $2,414
Tax Year 2025
Property Sub-Type Townhouse
Source recolorado
Property Description
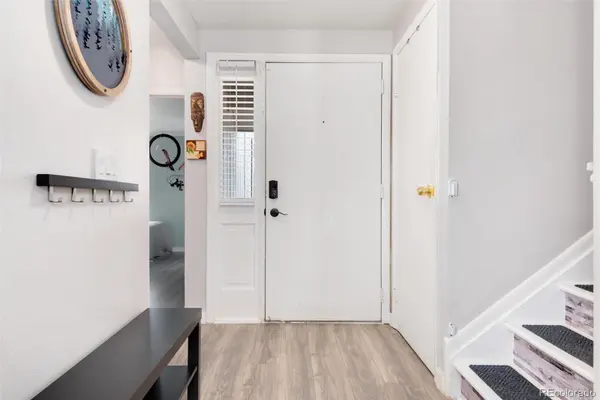
Welcome to Heather Ridge South! This updated 2-bedroom, 2-bath townhome offers 1,314 finished square feet, a spacious loft and golf course views from the private back patio. Step inside to an open floor plan with vaulted ceilings, vinyl wood flooring, built-ins and a dramatic floor-to-ceiling rock wood-burning fireplace. A custom wood-finished ceiling adds warmth and character to the main living area.
The remodeled kitchen features butcher-block countertops, modern cabinetry, updated appliances, tile flooring and contemporary finishes. Upstairs, the spacious loft overlooks the living area and provides flexible space for a home office, workout area or additional living space. The vaulted primary bedroom includes a large closet and private 3/4 bath, and both bathrooms have been refreshed with updated finishes.
Enjoy golf course views from the back patio, plus newer A/C and reserved parking. Located in the Cherry Creek School District with convenient access to I-225, light rail, shopping, dining, parks, Denver and the Denver Tech Center.
NEARBY AMENITIES • Heather Ridge Golf Course directly behind the property • Nearby access to I-225 • Light rail and public transit • Shopping and dining • Area parks and recreation • Convenient access to the Denver Tech Center and Denver
Location
State CO
County Arapahoe
Rooms
Main Level Bedrooms 1
Interior
Interior Features Breakfast Bar, Butcher Counters, Ceiling Fan(s), High Ceilings, Open Floorplan, Vaulted Ceiling(s)
Heating Forced Air, Natural Gas
Cooling Central Air
Flooring Tile, Vinyl, Wood
Fireplaces Number 1
Fireplaces Type Family Room, Wood Burning
Fireplace Y
Appliance Dishwasher, Disposal, Dryer, Gas Water Heater, Oven, Range, Refrigerator, Washer
Exterior
Roof Type Composition
Total Parking Spaces 1
Garage No
Building
Sewer Public Sewer
Water Public
Level or Stories Two
Structure Type Frame
Schools
Elementary Schools Eastridge
Middle Schools Prairie
High Schools Overland
School District Cherry Creek 5
Others
Senior Community No
Ownership Individual
Acceptable Financing Cash, Conventional, FHA, VA Loan
Listing Terms Cash, Conventional, FHA, VA Loan
Special Listing Condition None
Virtual Tour https://www.listingsmagic.com/sps/tour-slider/index.php?property_ID=285427&ld_reg=Y

6455 S. Yosemite St., Suite 500 Greenwood Village, CO 80111 USA